Frognal, Hampstead Village, London NW3
EXCEPTIONAL FAMILY HOME ON ONE OF THE LARGEST PLOTS IN HAMPSTEAD VILLAGE.
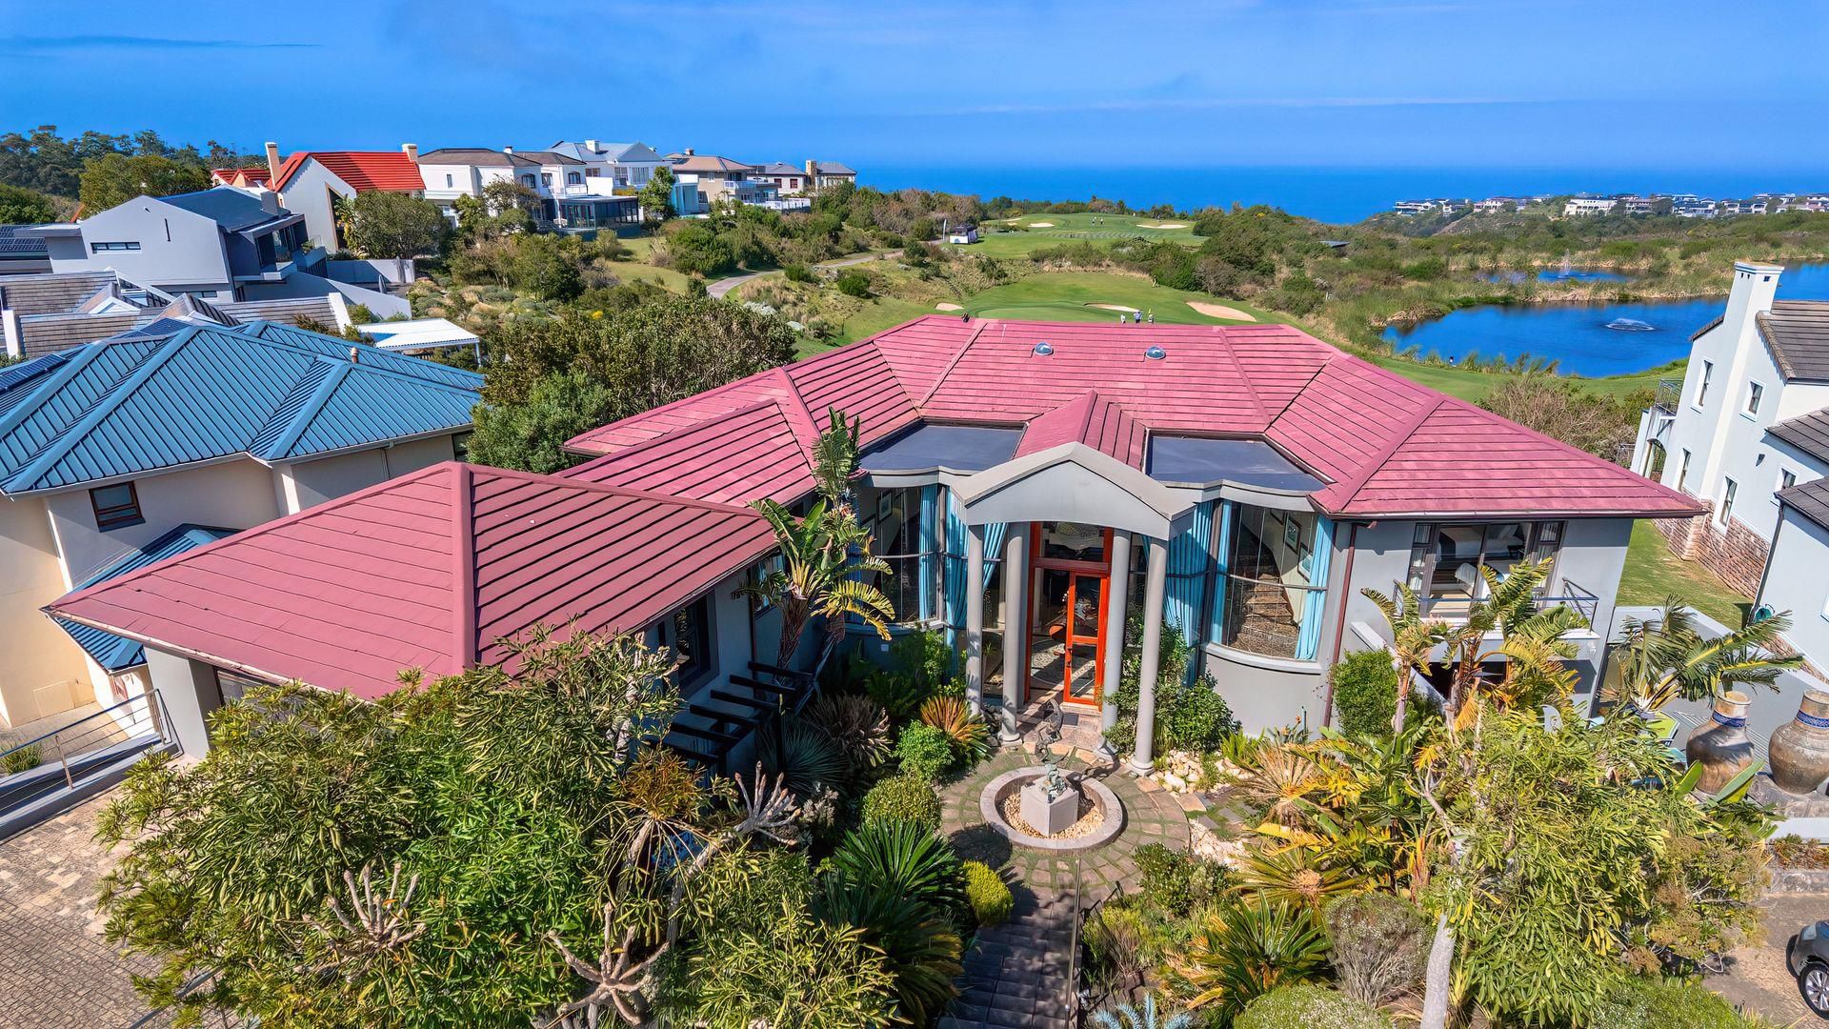
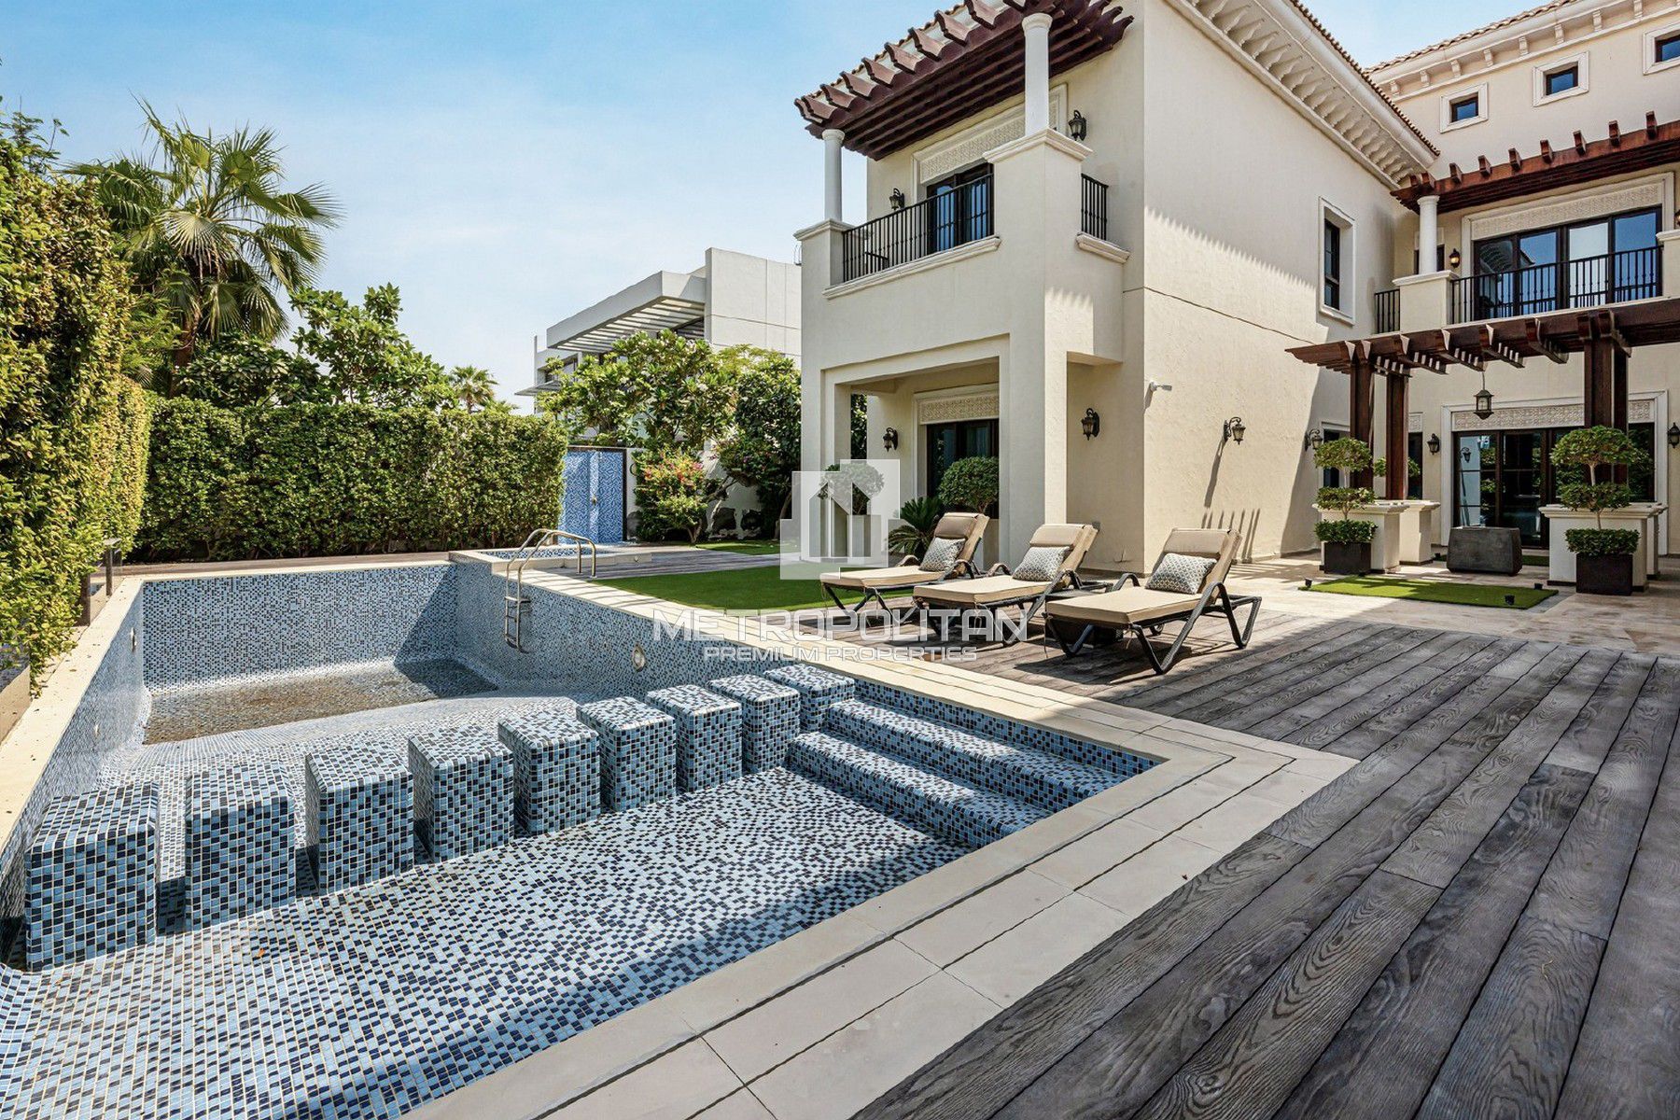
Set back from the road behind a gated carriage driveway, on one of the largest plots in Hampstead Village (circa 0.87 acres), is an exceptional lateral family home with extensive parking and garaging for numerous cars, together with a beautifully landscaped and tranquil south west facing garden with swimming pool and tennis court, as well as separate staff accommodation.
Of notable historical significance, the house is understood to have hosted Charles de Gaulle during his time in London and was designed by Miss W. B. Acworth, a prominent female architect of the period. Having served as a long-term family home for over 23 years, the property offers a rare opportunity to acquire a residence of genuine heritage and longevity. Built between 1938 and 1939, it represents a truly generational purchase in one of Hampstead’s most coveted locations.
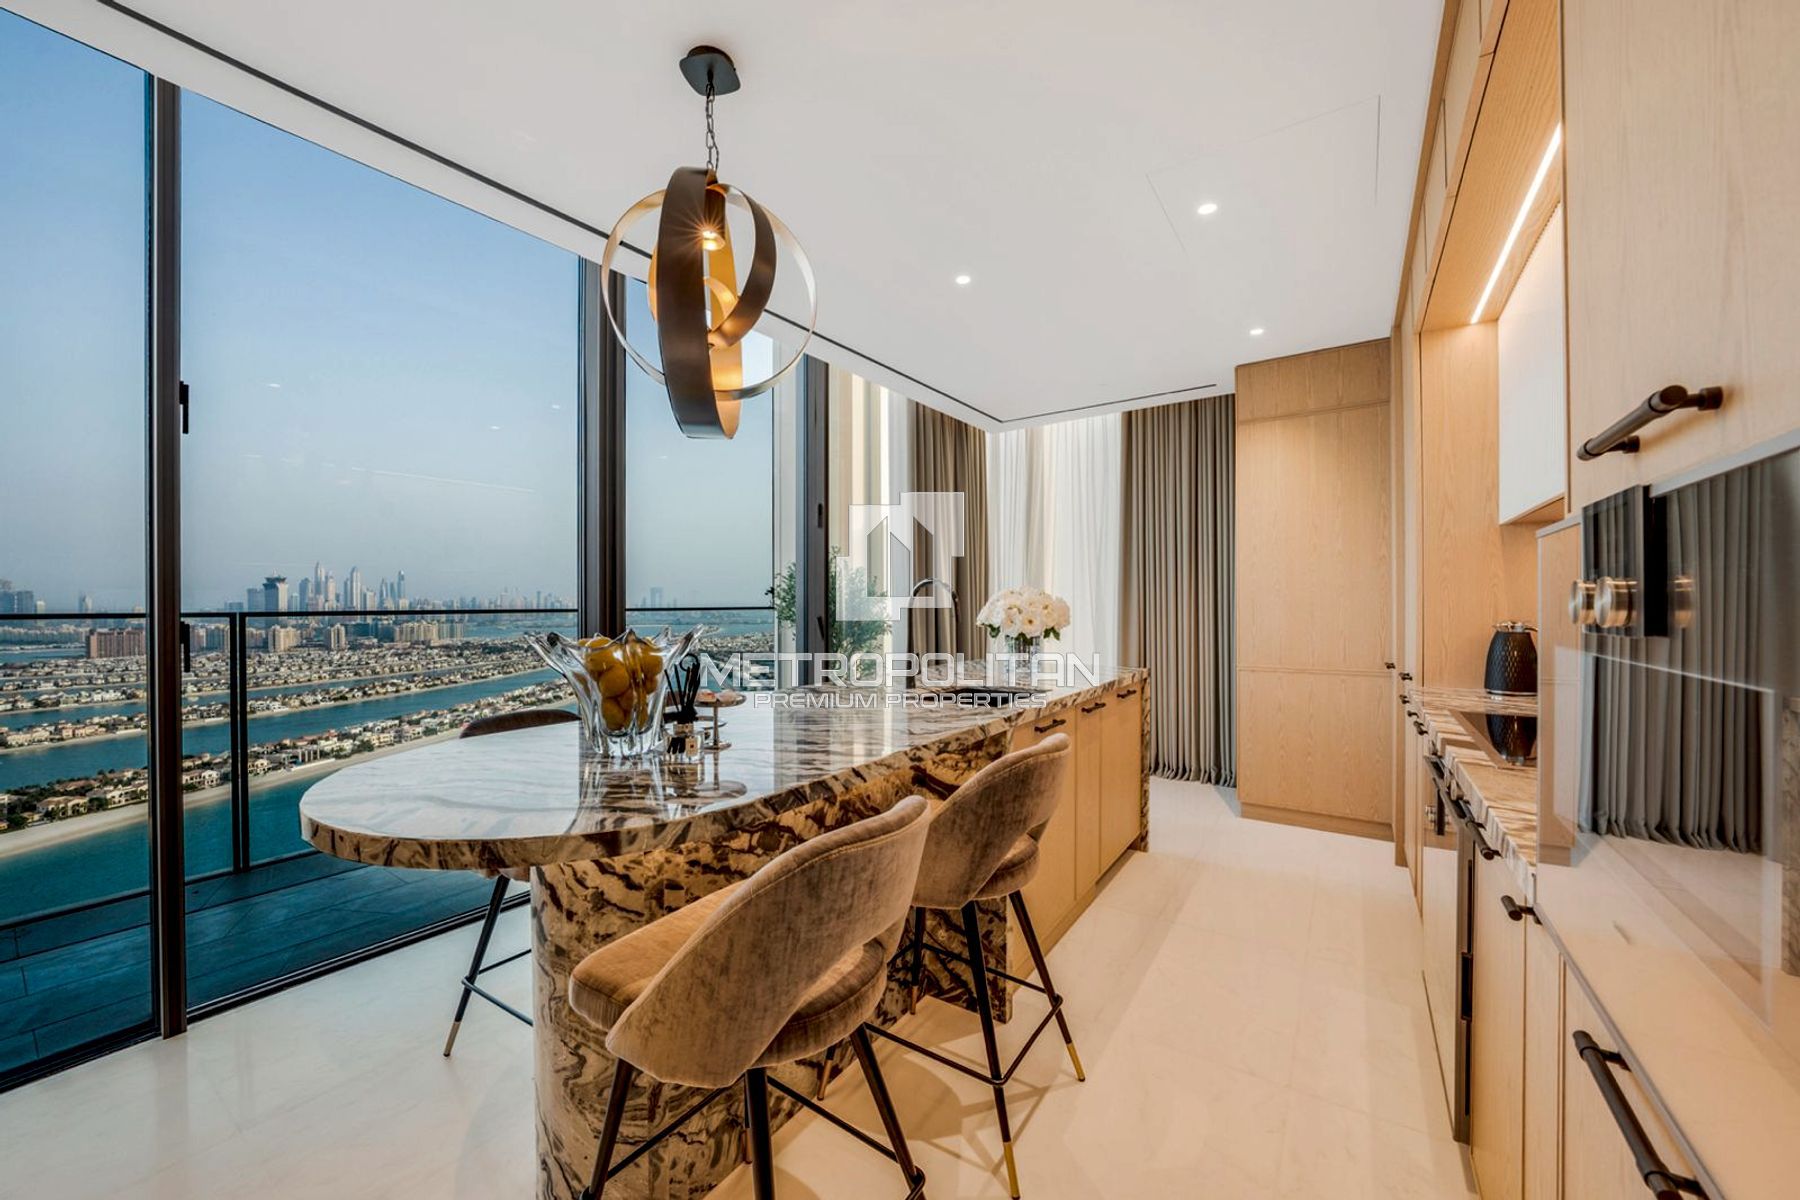
The property currently provides approximately 11,584 sq ft (1,076.2 sq m) of existing accommodation, comprising a main house of circa 8,826 sq ft (820 sq m) and a separate coach house extending to approximately 2,758 sq ft (256.2 sq m), with the benefit of planning permission to further extend the main house and to provide a summer house of approximately 1,197 sq ft (111.2 sq m). The accommodation in the main is arranged over four floors and provides an excellent sense of space throughout. Room proportions are generous, with high ceilings and plenty of natural light, and there are a number of original features that reflect the character of the property. The layout works well for everyday living as well as entertaining, and offers flexibility to suit different needs. The coach house provides excellent ancillary accommodation with garaging and superb staff accommodation.
ASKING PRICE: £20,000,000
BEDROOMS 7
BATHROOMS 5
ACCOMMODATION
• The house provides extensive and well-balanced accommodation arranged over several floors.
• Principal bedroom suite incorporating a dressing room
• Six further bedrooms arranged across the upper floors
• A range of bath and shower rooms serving the bedroom accommodation
• Formal and informal living spaces include:
• Elegant drawing room
• Formal dining room
• Kitchen / breakfast room
• Additional reception rooms including sitting and family rooms
• Study
• Leisure and ancillary accommodation includes:
• Gym
• Laundry / utility room
• Strong room
COACH HOUSE
• Bedrooms and reception rooms arranged over multiple floors
• Kitchen facilities
• Garage with parking for several vehicles
• Workshop and ancillary storage
GARDENS & GROUNDS
• Landscaped front and rear gardens
• Gardens and grounds extending to approximately 0.35 hectares (0.87 acres)
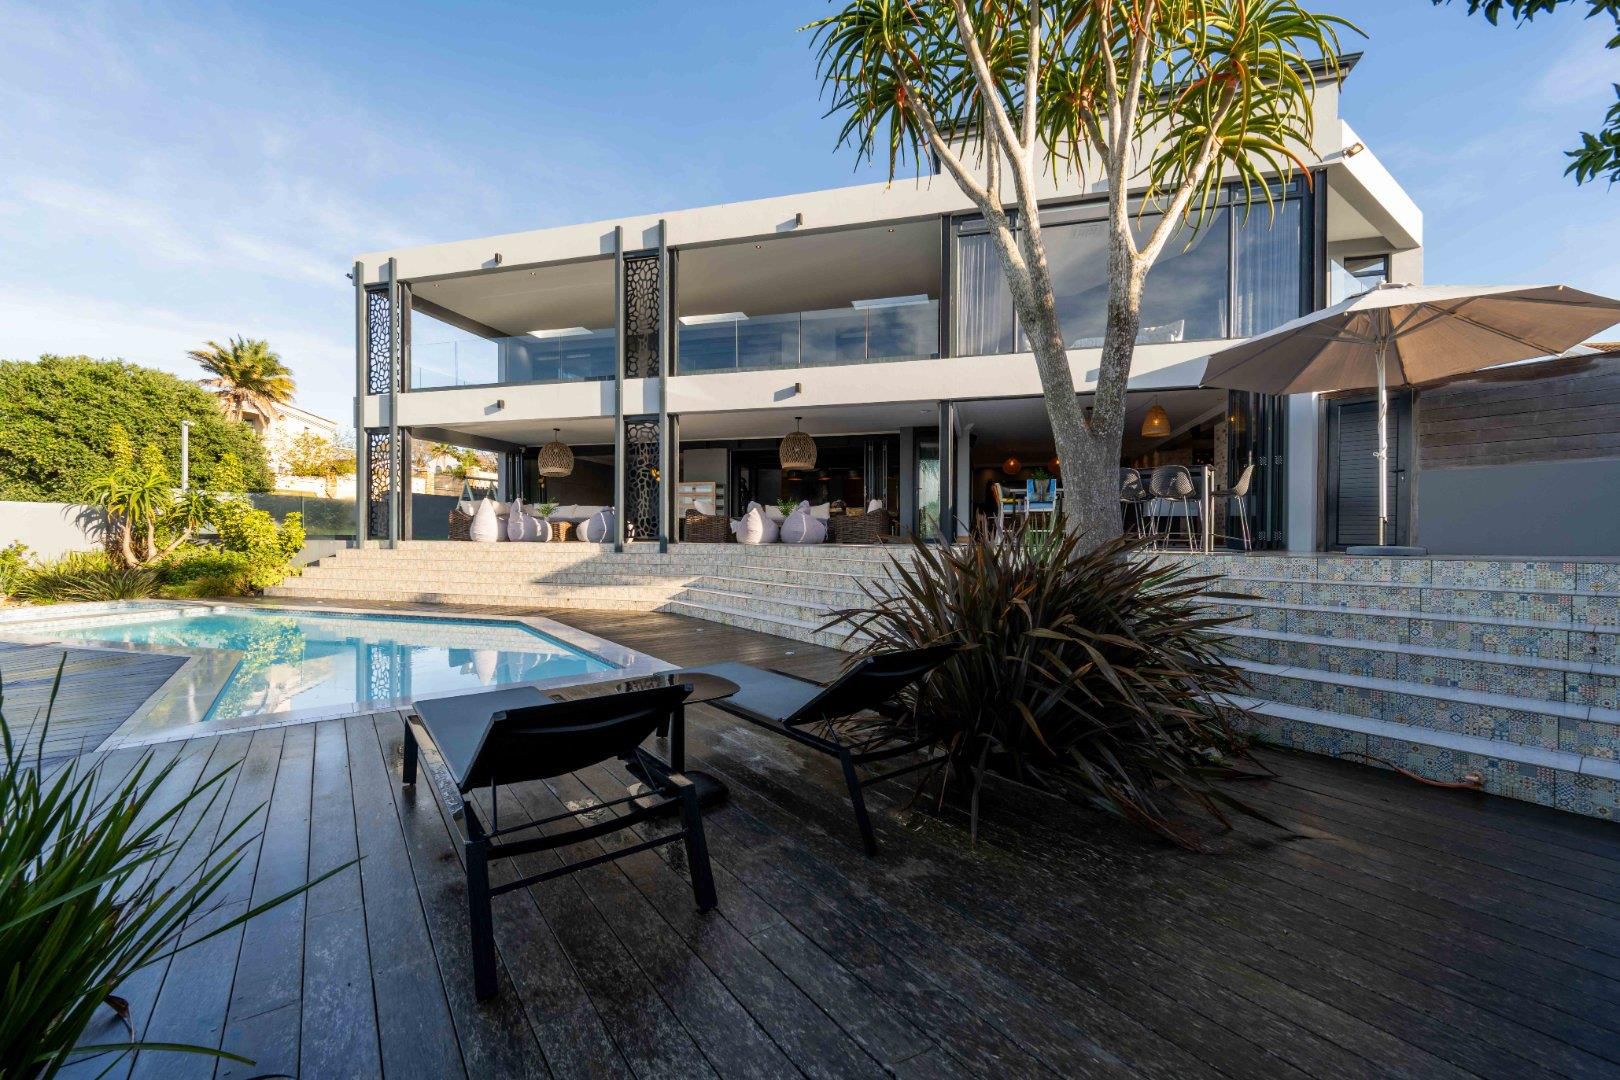
• Outdoor swimming pool
• Terraces and balconies providing outdoor seating areas
• Carriage driveway providing off-street parking
• Extensive plant and storage areas
———
Arlington Residential
8 Wellington Rd, ST. John’s Wood, London NW8 9SP, United Kingdom
CONTACT
Marc Schneiderman
DIRECTOR/SALES
Phone: +44 20 7722 3322
Email: PROPERTY@ARLINGTONRESIDENTIAL.COM


 Register / Login
 Saved listings
 Saved searches
 Friends
 Account balance

 APARTMENT | PENTHOUSE
 HOUSE | VILLA
 LAND | PRIVATE ISLAND
 BUILDING | CASTLE
 HOTEL | RESORT
 VVIP
VVIP

 PRIVATE JETS
 AIRCRAFTS
 HELICOPTERS
 MOTOR YACHTS
 SAILING YACHTS
 EXPLORER & CLASSIC YACHTS

 EXOTIC CARS
 CLASSIC CARS
 ELECTRIC CARS
 MOTORCYCLES
 BIKES
BIKES
 OTHERS

 WOMEN’S WATCHES
 MEN’S WATCHES
 GRAND COMPLICATIONS
 LIMITED EDITION
 WATCH SAFES
 OTHERS

 HIGH JEWELRY
 FINE JEWELRY
 FASHION JEWELRY
 GEMSTONES JEWELRY
 BRIDAL JEWELRY
 VINTAGE JEWELRY

 HANDBAGS
 CLUTCH
 CLOTHING
 SHOES
SHOES
 ACCESSORIES
 BEAUTY
 KIDS
KIDS
 HOME
HOME

 FINE ART
 LIGHTING & CANDLES
 COLLECTIBLES
 SCULPTURES
 ANTIQUES
 BOOKS & GIFTS

 HOTEL & RESORTS
 PRIVATE HOUSE & VILLAS
 APARTMENTS & OTHERS
 FINE DINING
 TRADITIONAL RESTAURANTS
 COFFEE & LOUNGE