Luxury Villa On A Plot Of 6,000 Sq.M With Sea View | Loutraki - Perach 🇬🇷
Luxury Villa Of 950 Sq.M. On A Plot Of 6,000 Sq.M. In Loutraki Perachora With Sea View
9 Beds | 9 Baths | 950 Sqm | 6,000 Sqm lot
Community of Loutraki - Perachora, Loutraki - Perach
PRICE: €8,000,000
Property Code: 7911 - Villa FOR SALE in Loutraki-Perachora Loutraki for € 8.000.000 . This 950.00 sq. m. Villa is on the Ground floor and features 9 Bedrooms, 4 Livingrooms, 2 Kitchens, 9 bathrooms . The property also boasts Heating system: Underfloor Heating - Heat pump, marble and wood floor, view of the Sea, Window frames: Aluminium, Armourplated door, elevator, accessibility for people with disabilities, a storage unit sqm, garden, fireplace, jacuzzi, swimming pool, A/C, triple energy, alarm system, insect screens, double-glazed windows, BBQ, playroom, dressing room, laundry room, CCTV cameras, open space, internal staircase. The building was constructed in 2010 Plot area: 6000 s.q. . Building Energy Rating: A+ Distance from sea 2500 meters, Distance from the city center: 3000 meters, Distance from nearest airport: 90000 meters,
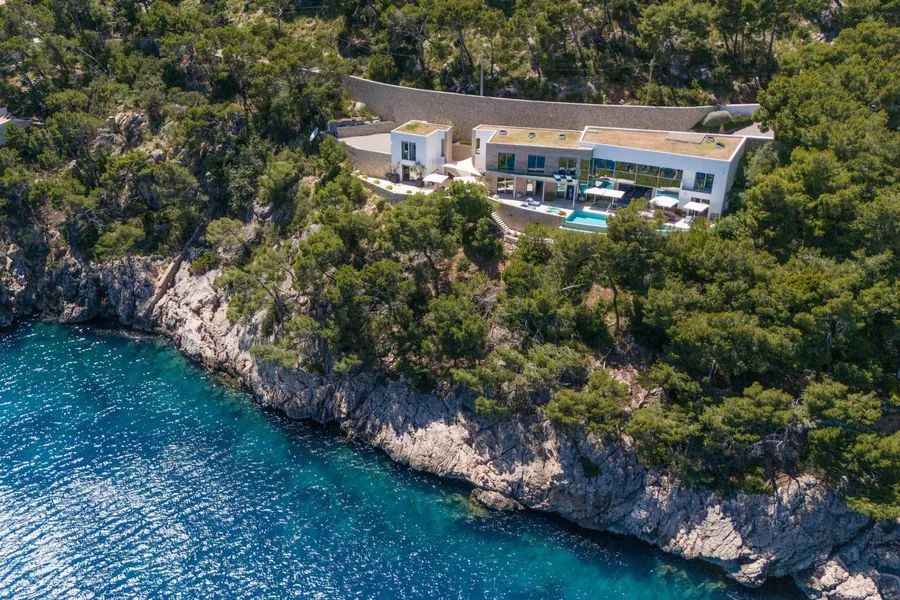
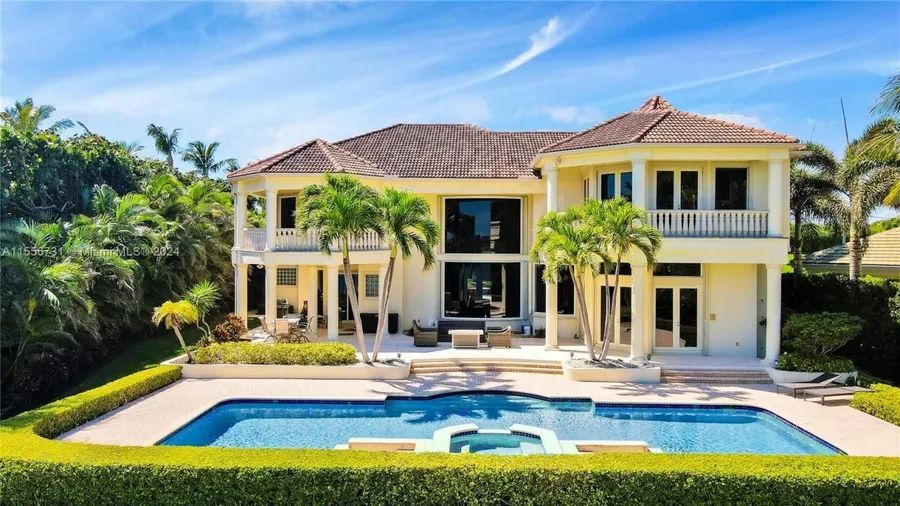
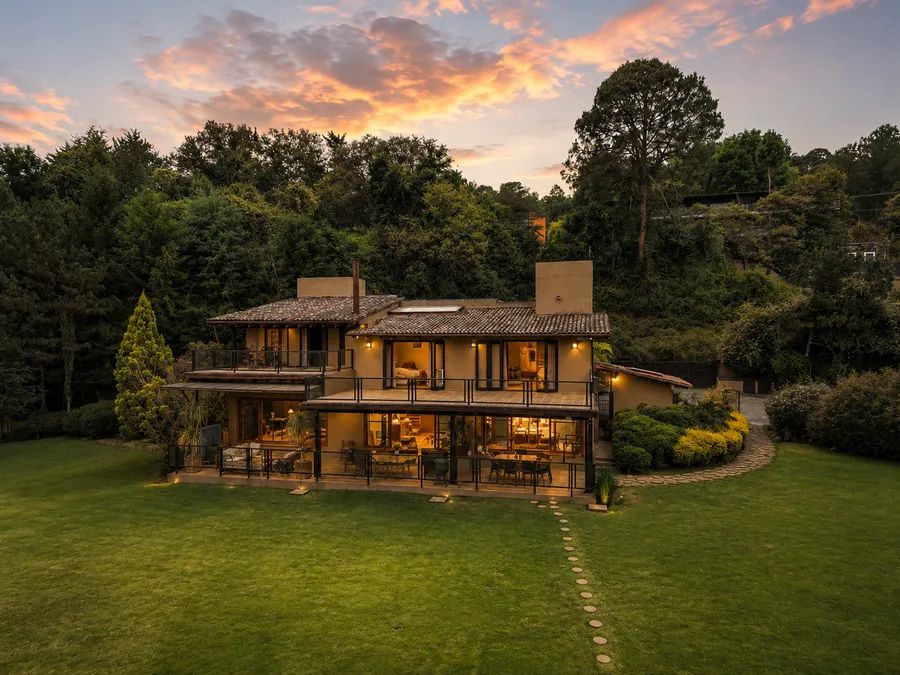
A luxury villa located in the Loutraki-Perachora area, this is a rare property of high aesthetic value, with a total area of 950 sq. m., spread over three independent but harmoniously connected levels. It is built on an imposing plot of 6,000 sq.m., fully fenced and landscaped to ensure complete privacy. The entrance to the plot immediately gives the impression of a modern resort, with large green areas, architectural lighting, and unique visual access to the villa, which stands out thanks to its impressive central roof dome. This dome has been designed to naturally illuminate all three levels, allowing light to diffuse evenly throughout the interior spaces.
Available from GEOLAND REAL ESTATE.
The ground floor, with a total area of 400 sq.m., is designed for complete comfort and well-being, functioning as an autonomous space for everyday living. It features a fully equipped gym, ideal for daily workouts without the need to travel outside, as well as a specially designed sauna area that completes a comprehensive wellness environment. On this level, there is a guest toilet, a storage room that serves as a carpet storage area, as well as a practical space for laundry and general housekeeping. The ground floor playroom, equipped with a fireplace, creates a cozy space for relaxation or entertainment, making this level ideal for all hours of the day and for all ages. The ground floor kitchen is fully organized, functional, and ready to serve both everyday needs and large gatherings. On the same level are four master bedrooms, all with their own private bathrooms, ensuring high levels of privacy for guests or family members. The rooms are comfortable, with large wardrobes and modern amenities, while their aesthetics combine luxury with practicality.
The first floor, with a total area of 350 sq.m., is the main living area of the villa. It has two more master bedrooms, each with its own bathroom, offering large spaces with plenty of light and views of the outdoor gardens. The dining room is located in a privileged spot, allowing visual communication with the living room and the outdoor area, making it ideal for formal meals as well as everyday use. The upstairs office provides a completely quiet and bright space, ideal for work or study. The main kitchen on the first floor is fully fitted, equipped with state-of-the-art appliances and designed to combine functionality and high aesthetics. The impressive 120 sq.m. living room dominates the floor, offering large open spaces, large glass surfaces, and direct access to the winter pool, which allows for year-round use. The presence of a guest toilet on this level ensures functionality and practicality.
The second floor, with an area of 200 sq.m., functions as a more private space, accommodating three more master bedrooms, all with their own bathrooms. The rooms are spacious, bright, and offer complete seclusion and tranquility. The overall architecture of the floor, combined with the lighting coming from the dome of the ceiling, creates a special character that gives depth and warmth to the whole.
The property has individual heating with a heat pump, which ensures high energy efficiency and a stable temperature in all seasons. Underfloor heating enhances comfort and gives a feeling of luxury to every room. The elevator connects all levels and facilitates daily access, while the jacuzzi adds another relaxation area within the residence. The carefully designed internal staircase serves as an architectural element that visually connects the three levels.
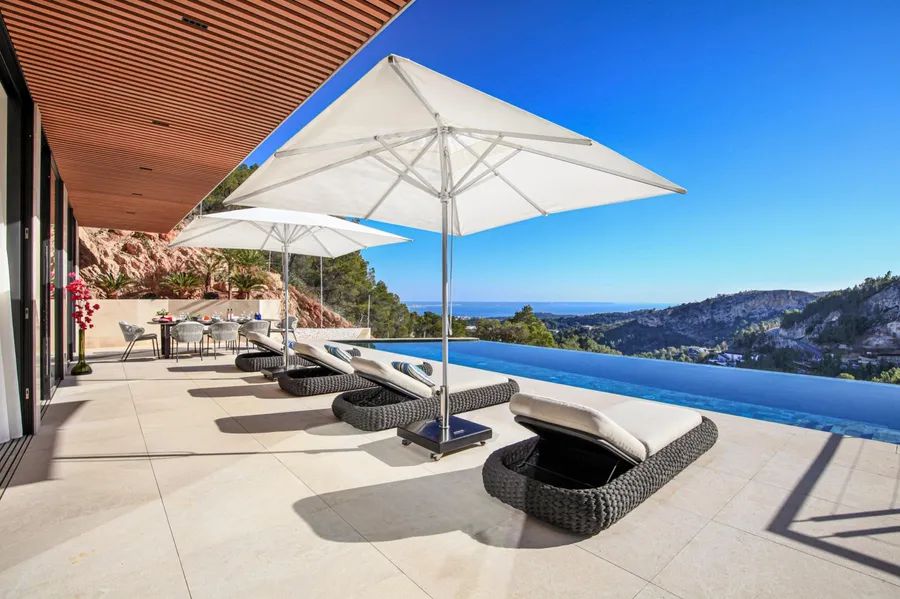
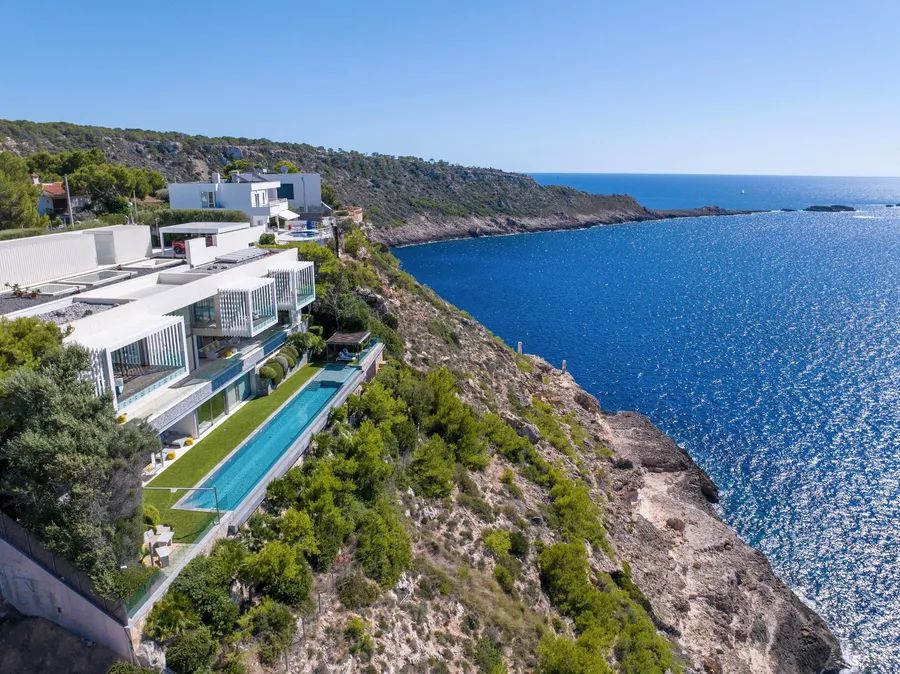
Outdoors, the 6,000 sq.m. plot has been landscaped in a way that highlights its natural beauty. Extensive gardens, large green areas, and mature trees create an ideal environment for relaxation and outdoor activities. The large outdoor pool is surrounded by comfortable seating areas and sun loungers. At the same time, the residence has two fully equipped BBQ areas, each with its own dining and seating area, suitable for large gatherings and social events. The fencing, the careful architectural lighting, and the comfortable access walkways complete the picture of a property created with the aim of offering absolute quality of life, combining privacy with luxury.
This is a villa that stands out not only for its size and amenities, but also for its careful design, which allows residents to enjoy every space with comfort, light, and high aesthetics, transforming everyday life into a complete experience.
If you have already begun to see yourself as the next proud owner of this unique villa, don’t waste any more time. Make an appointment with GEOLAND and let us take you to this amazing place and answer all your questions.
> The information and features of each property are those provided by the owners themselves.
> The pin on the map does not correspond to the real address of the property.
> Thanks to regular updates, all properties displayed on the website are available, whereas the unavailable ones are removed promptly.
> While visiting properties, clients are expected to show a valid identity card, tax id number or valid passport, by virtue of the Law 4072/2012.
> For their best visiting experience and our best organization, our dear clients are kindly requested to let us know of their interest in visiting properties at least three days in advance.
Thank you for your preference in our office!
Property type: Villa
Year built: 2010
Price/sqm: $9,861
———
GeoLand Real Estate
Epar.Od. Kranidiou - Ermionis, Ermioni 210 51, Greece
Phone: +302754031164
WhatsApp: +306977294075
Email: sales@geoland.properties
CONTACT TEAM
Founder - Real Estate Head Broker
* Anastasios Kikinas
M: +306977294075
E: aak@geoland.gr
Sales Manager
* Sophia Georgaki
M: +302754031164
E: sag@geoland.gr
Klicken, um Telefon anzuzeigen: +30275****164
Verkäufer per Chat fragen
Diese Anzeige mit Freunden teilen:
0.0
/ 5
Noch keine Bewertungen
Anzeigen-ID: 69090458
 Diese Anzeige wurde moderiert. Wenn Sie auf Probleme stoßen, melden Sie bitte die Anzeige oder kontaktieren Sie den Kundensupport für Hilfe. Read more ››


 Registrieren / Anmelden
 Gespeicherte Anzeigen
 Gespeicherte Suchen
 Freunde
 Kontostand

 APARTMENT | PENTHOUSE
 HOUSE | VILLA
 LAND | PRIVATE ISLAND
 BUILDING | CASTLE
 HOTEL | RESORT
 VVIP
VVIP

 PRIVATE JETS
 AIRCRAFTS
 HELICOPTERS
 MOTOR YACHTS
 SAILING YACHTS
 EXPLORER & CLASSIC YACHTS

 EXOTIC CARS
 CLASSIC CARS
 ELECTRIC CARS
 MOTORCYCLES
 BIKES
BIKES
 OTHERS

 WOMEN’S WATCHES
 MEN’S WATCHES
 GRAND COMPLICATIONS
 LIMITED EDITION
 WATCH SAFES
 OTHERS

 HIGH JEWELRY
 FINE JEWELRY
 FASHION JEWELRY
 GEMSTONES JEWELRY
 BRIDAL JEWELRY
 VINTAGE JEWELRY

 HANDBAGS
 CLUTCH
 CLOTHING
 SHOES
SHOES
 ACCESSORIES
 BEAUTY
 KIDS
KIDS
 HOME
HOME

 FINE ART
 LIGHTING & CANDLES
 COLLECTIBLES
 SCULPTURES
 ANTIQUES
 BOOKS & GIFTS

 HOTEL & RESORTS
 PRIVATE HOUSE & VILLAS
 APARTMENTS & OTHERS
 FINE DINING
 TRADITIONAL RESTAURANTS
 COFFEE & LOUNGE