Timeless Gilded Age Estate With Modern Luxury
Mount Kisco, New York, United States
PRICE: $49,500,000 ($1,898.08 per sqft)
17 rooms | 8 beds
8 Full / 2 Half baths
1901 | Estate | 26,079 sqft
ONE OF NEW YORK'S MOST COVETED ESTATES.
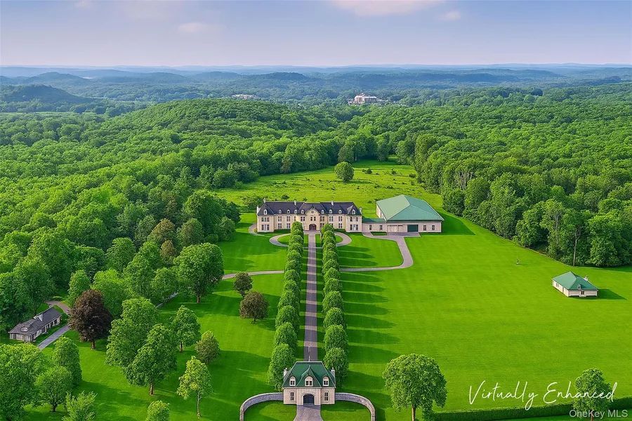
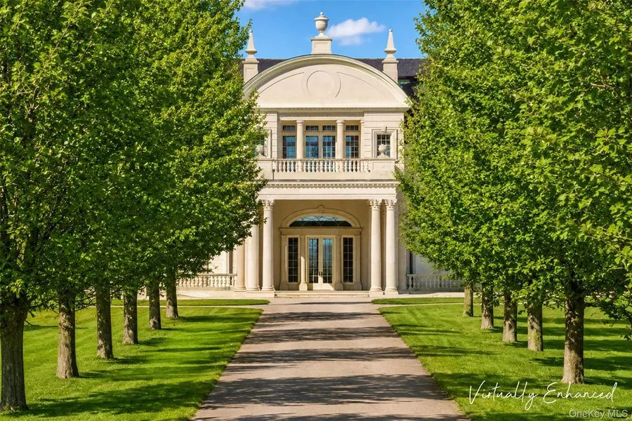
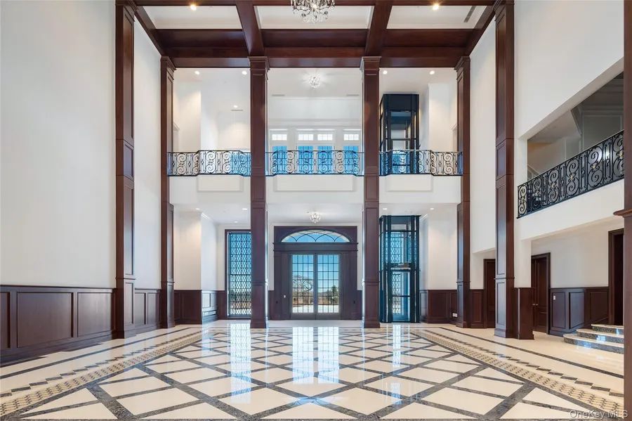
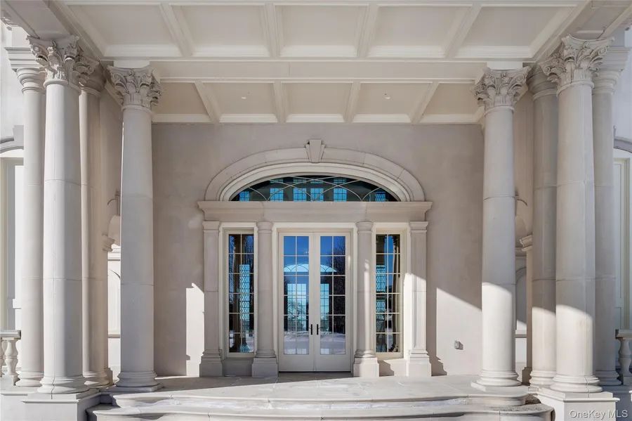
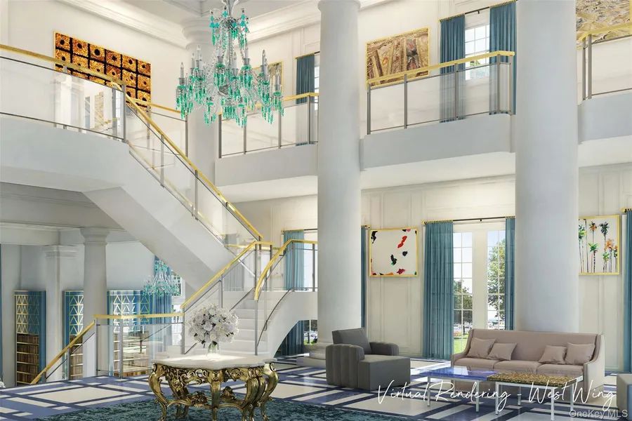
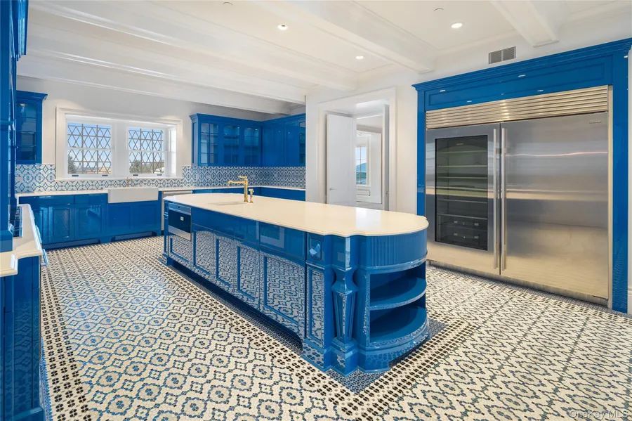
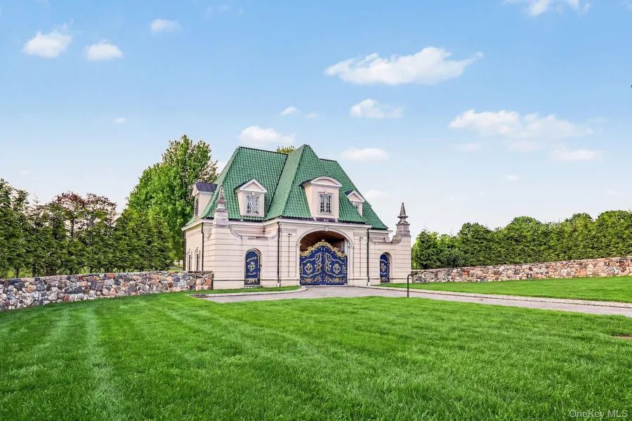
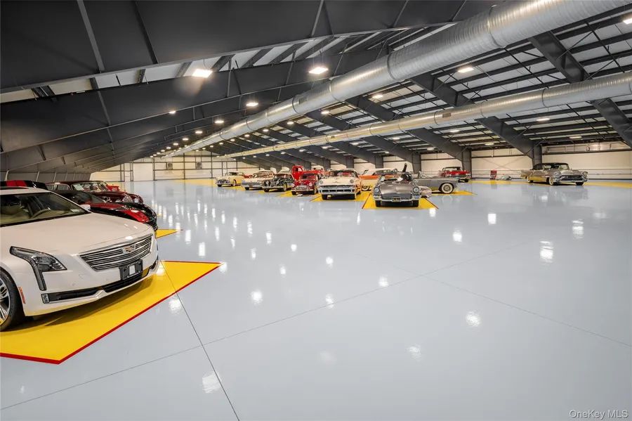
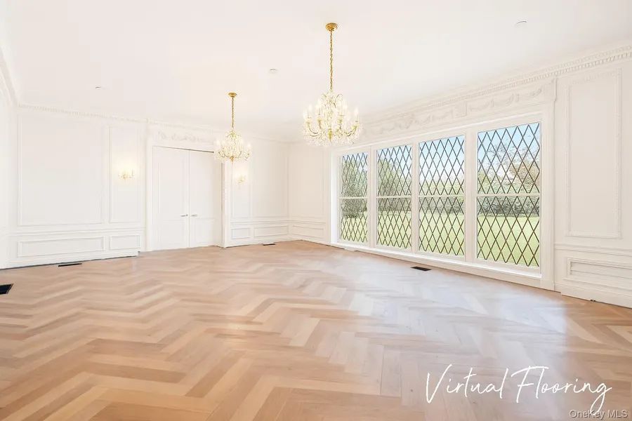
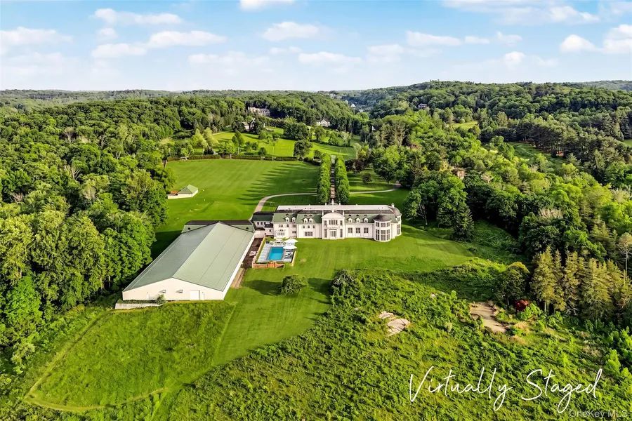
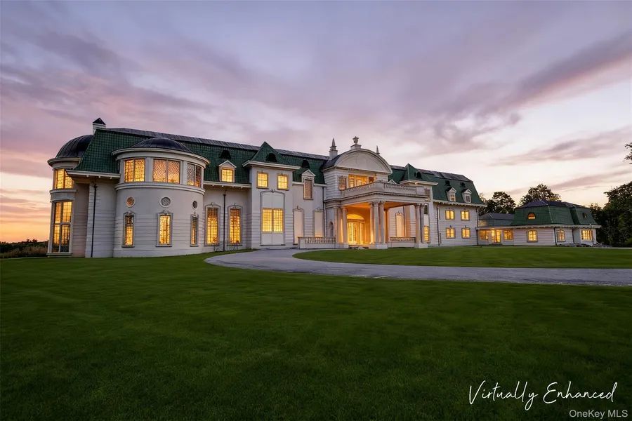
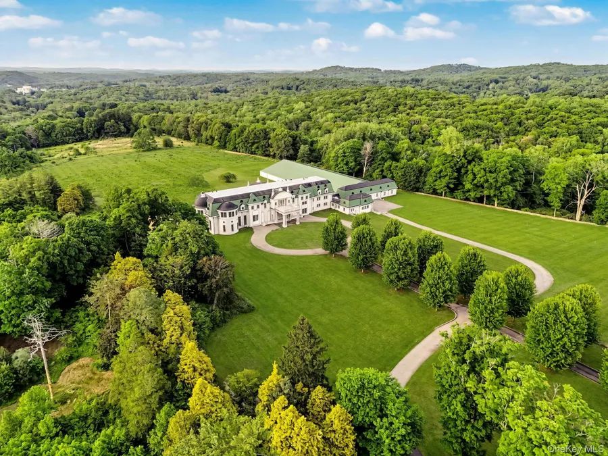
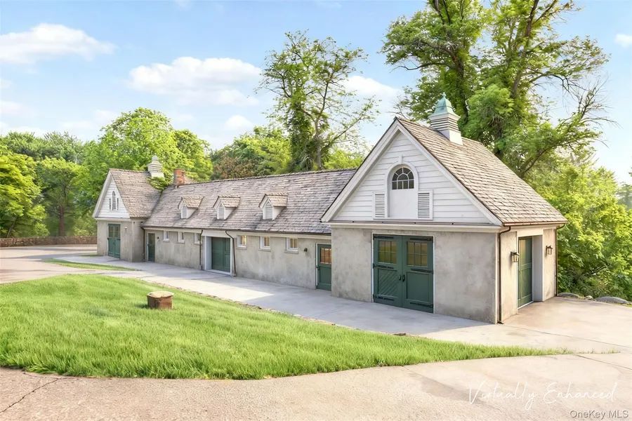
Enter a world where timeless elegance meets state-of-the-art luxury. Originally built in 1901 for renowned financier J. Borden Harriman, this legendary estate - historically known as Devonshire, and earlier as Uplands and once Mannices - stands as a rare example of Gilded Age grandeur, reimagined for modern living. Over its long history, the estate has been owned by some of the nation’s most distinguished families, and including descendants of the Vanderbilt dynasty and other notable private owners. When it last sold in 2012, it set a record as the highest residential sale in Westchester County history - an extraordinary testament to its significance and stature. Set on more than 100 acres of pristine landscape, the property offers exceptional scale, privacy, and breathtaking natural beauty, all within easy reach of Manhattan. Rolling meadows, sweeping vistas, and picturesque terrain create an unparalleled setting suited for equestrian pursuits, recreation, and refined country living. A substantial expansion is already underway, offering the next steward a rare opportunity to complete the vision, by selecting finishes, materials, and design elements tailored to their unique lifestyle. Architectural highlights include the iconic grand staircase crowned by its attributed original Tiffany stained-glass ceiling, a defining centerpiece of the home. Several accessory buildings include a carriage house, caretaker's cottage, barn with apartment, elegant gated entry and cloister with apartment, and a spectacular 33,000 sq. ft. collector car gallery designed to accommodate more than 66 automobiles. Estates of this magnitude, provenance, and proximity seldom become available. More than a grand residence, this is a legacy property and enduring asset ready to be shaped for generations to come. 2-Acre Zoning. Square Footage is for main house only and does not include outbuildings.
Status: Active
Type: Single-family residential
Laundry Remarks: Multiple Locations
Garage: 66-car
Heating: Forced Air, Geothermal, Oil, Radiant
Cooling: Central Air
Basement: Partially Finished
Parking: Attached
Acreage: 101.6
Est. Taxes: $777,095
Assessment: $5,732,250
Construction Block, Stone, Stucco
Elementary School: West Patent Elementary School
Middle School: Fox Lane Middle School
High School: Fox Lane High School
School District: Bedford
MLS #: 000006
———
William Raveis Real Estate
7 Trap Falls Road, 06484-4617, Shelton, Connecticut, United States
Phone: +1 203-926-1090
Email: contact@raveis.com
CONTACT AGENT
Brian J. Sheerin
Licensed Associate Real Estate Broker
Cell: +1 914.610.0934
Email: Brian.Sheerin@raveis.com


 تسجيل / دخول
 إعلانات محفوظة
 عمليات بحث محفوظة
 الأصدقاء
 رصيد الحساب

 شقة | محل سكني
 منزل المدينة
 قطعة أرض
 مبنى
مبنى
 منتجع
منتجع
 فئة متميزة

 طائرة
طائرة
 AIRCRAFTS
 طائرة هليكوبتر
 سفينة سياحية
 SAILING YACHTS
 EXPLORER & CLASSIC YACHTS

 سيارة
سيارة
 CLASSIC CARS
 ELECTRIC CARS
 دراجة نارية
 دراجة
دراجة
 وسائل النقل الأخرى

 كوارتز
 تلقائي
 دوار
دوار
 هيكل عظمي
 خزائن الساعات
 OTHERS

 مجوهرات الألماس
 المجوهرات الذهبية
 مجوهرات فضية
 الأحجار الكريمة
 أدوات فنج شوي
 VINTAGE JEWELRY

 حقيبة يد
 حقيبة كلوش
 ملابس
ملابس
 أحذية و صنادل
 نظارات
 مستحضرات التجميل
 عطر
عطر
 صدر
صدر

 لوحة فنية
 مصباح زخرفي
 جمع
جمع
 عتيق
عتيق
 نحت
نحت
 شمعة معطرة

 الإقامة
 PRIVATE HOUSE & VILLAS
 APARTMENTS & OTHERS
 FINE DINING
 مطعم
مطعم
 COFFEE & LOUNGE